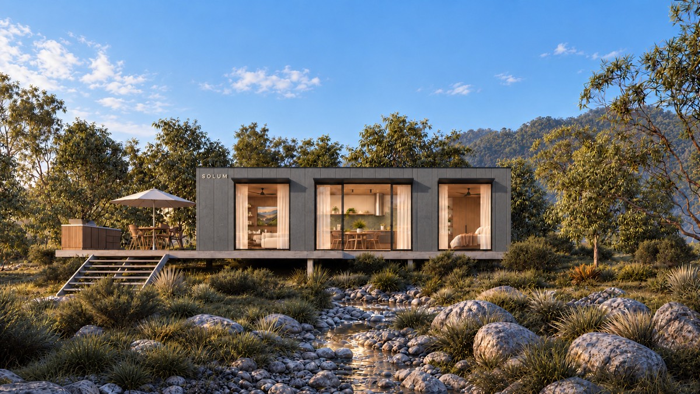
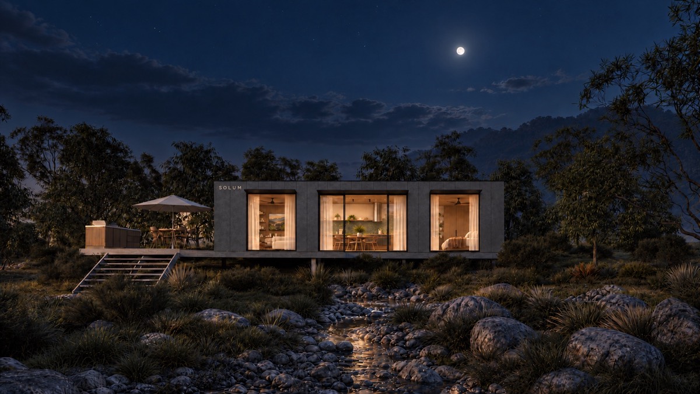
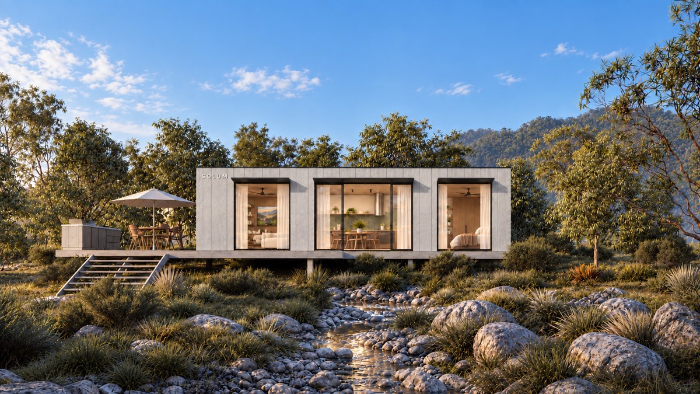
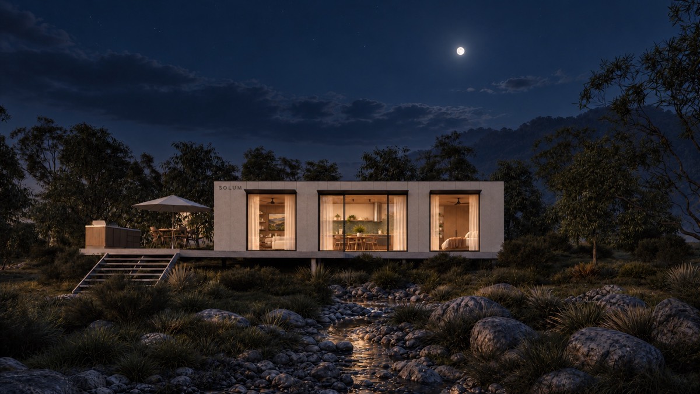
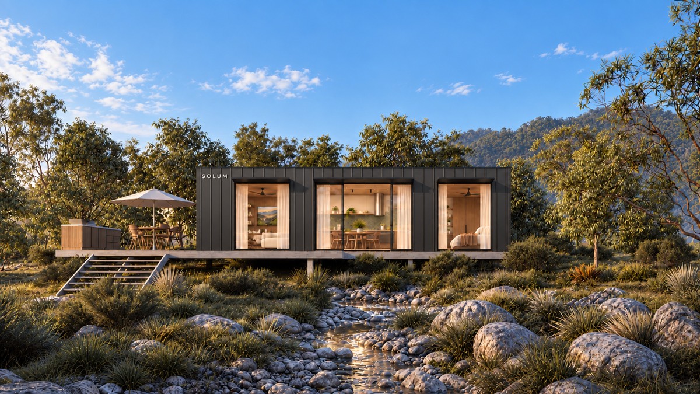
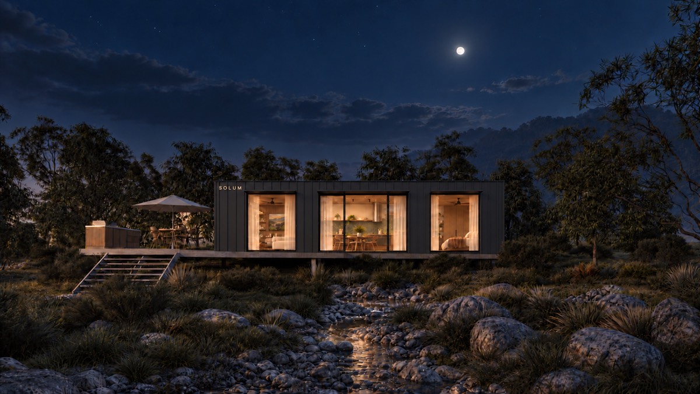
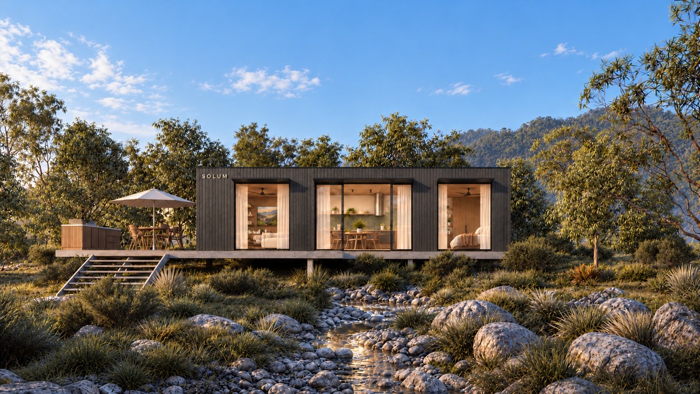
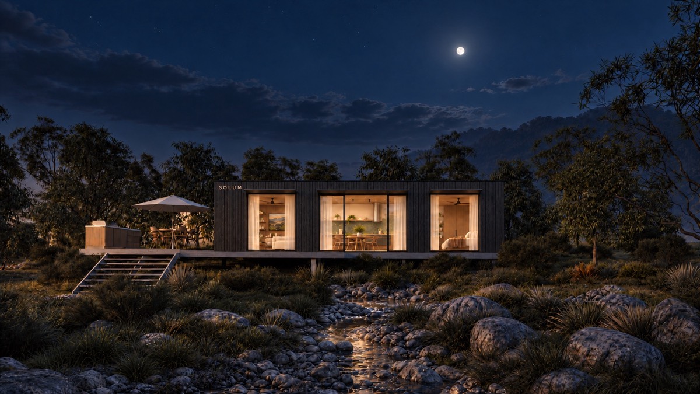
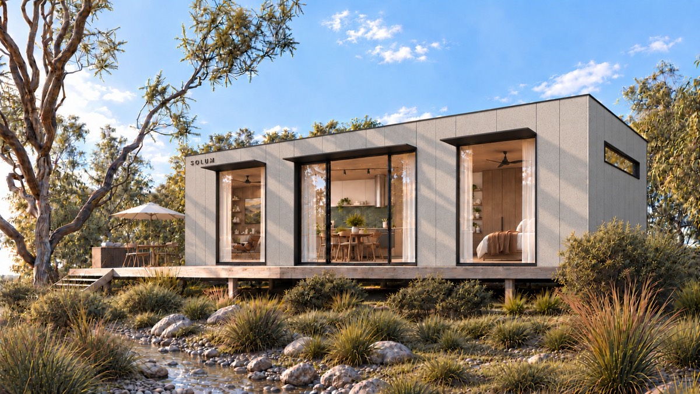
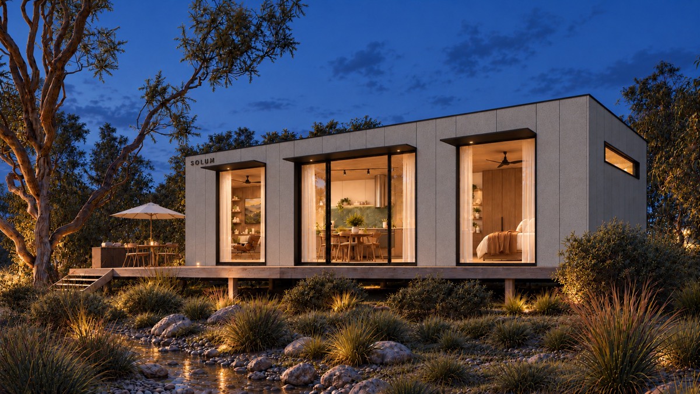
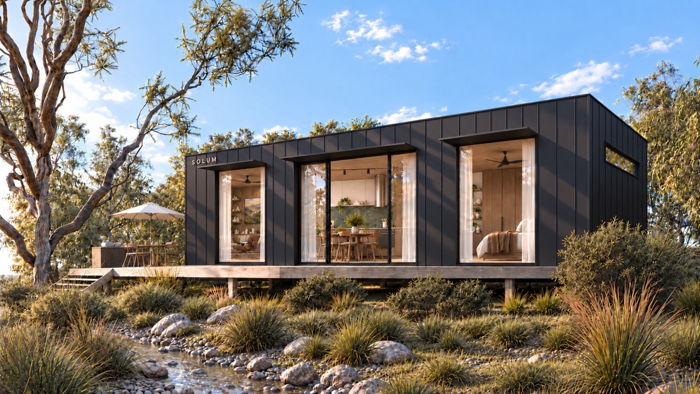
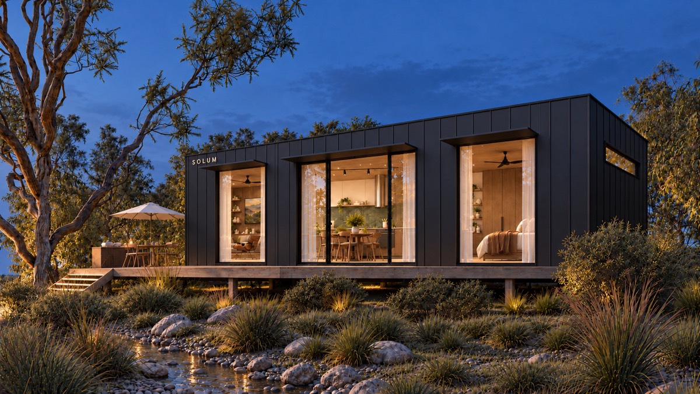
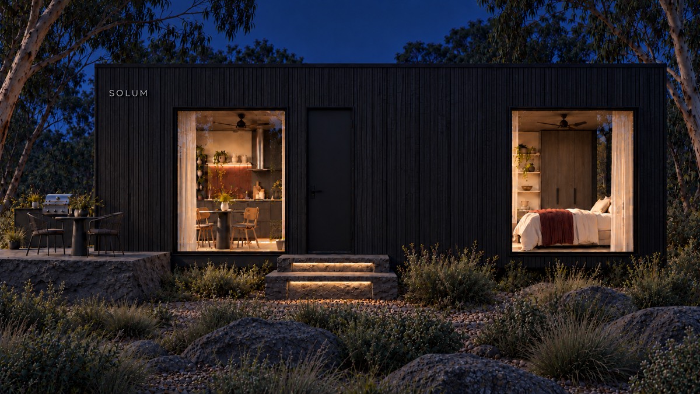
SOLUM
The first home of the BLACK series.
Pre-orders available starting 20th of October.
Designed by visionary architect Callum Fraser.
The first home of the BLACK series.
Pre-orders available starting 20th of October.
Designed by visionary architect Callum Fraser.
Choose your SOLUM
From 37.4 to 51.6 m², built complete
and delivered finished.
Everything below follows your choice.
Scroll to learn more about SOLUM Studio
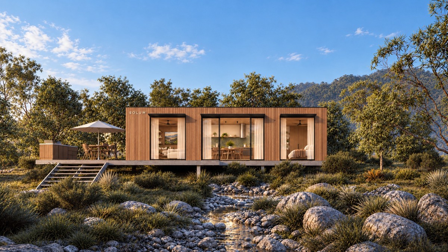
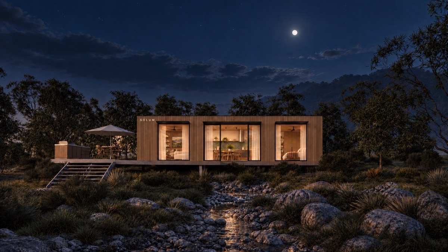
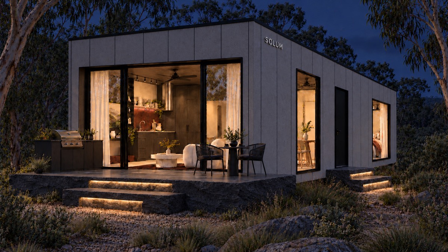
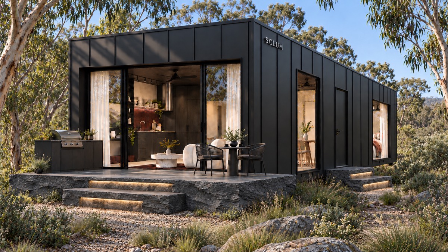
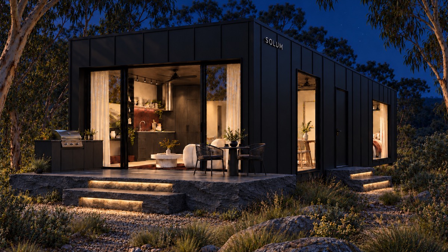
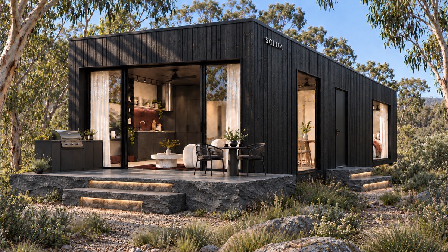
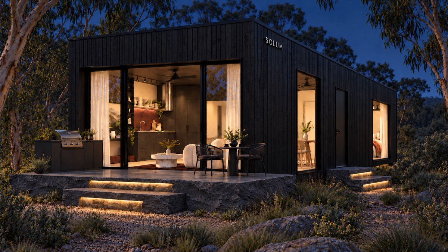
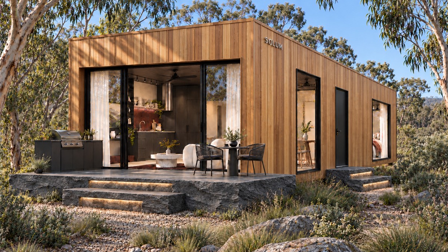
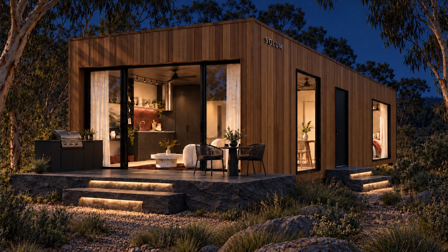
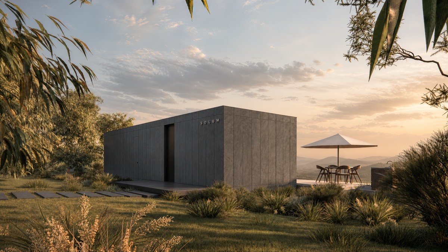
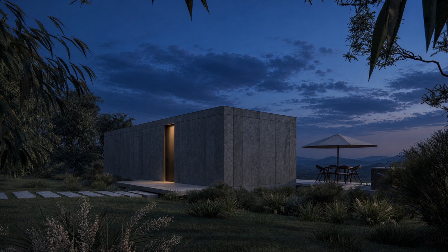
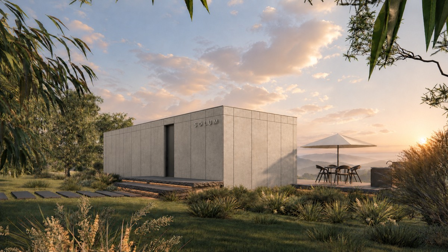
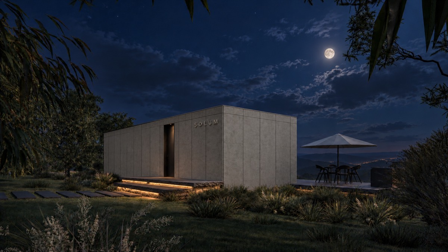
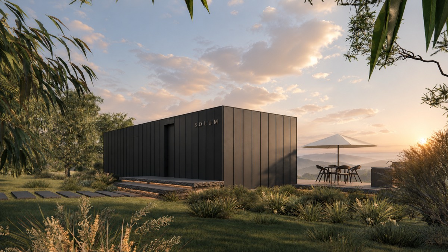
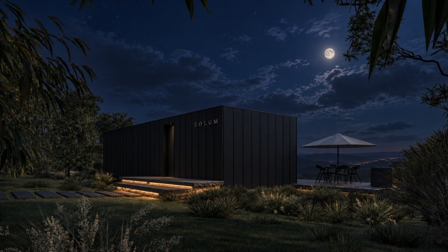
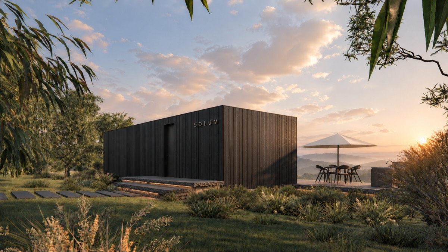
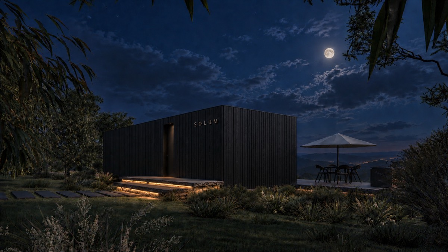
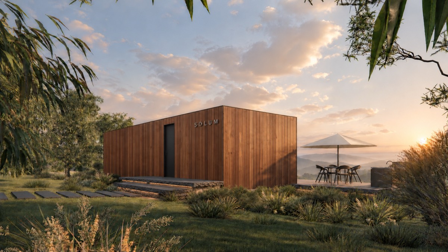
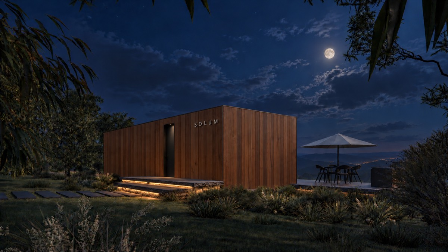
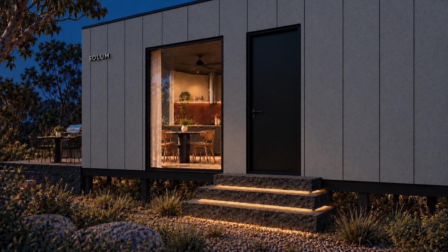
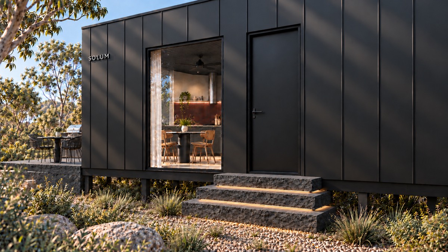
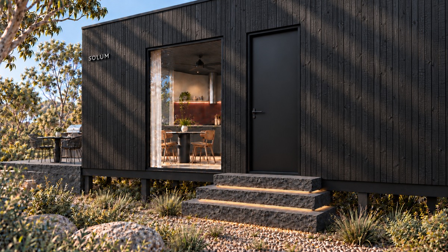
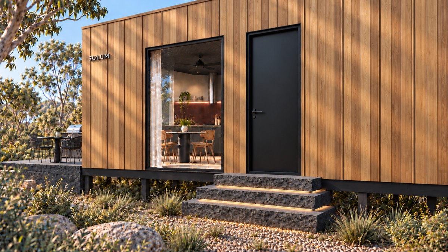
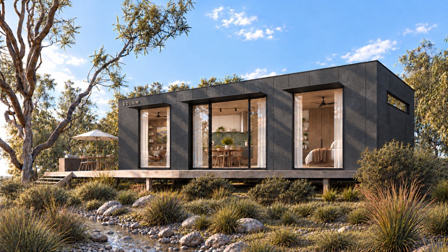
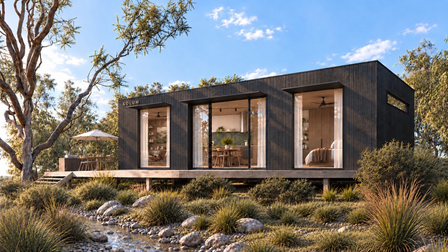
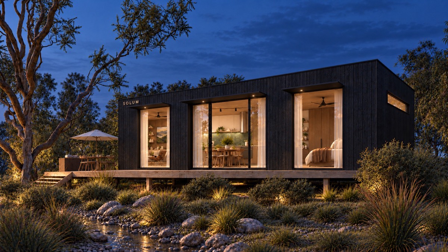
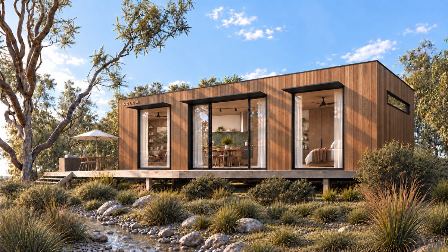
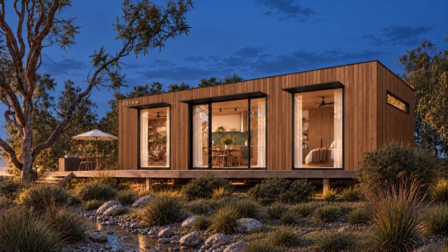
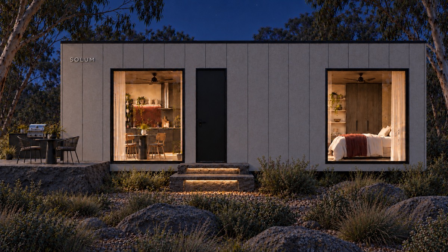
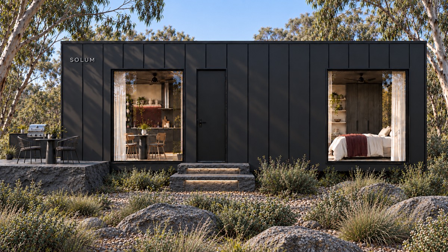
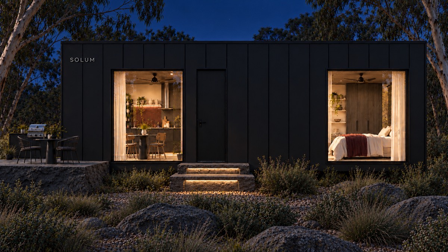
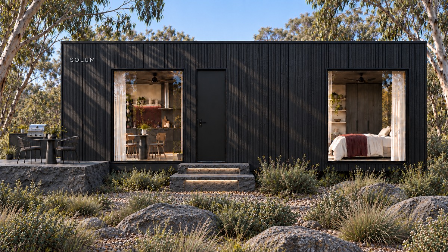
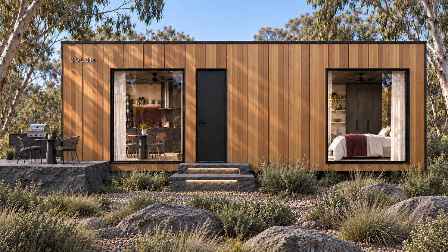
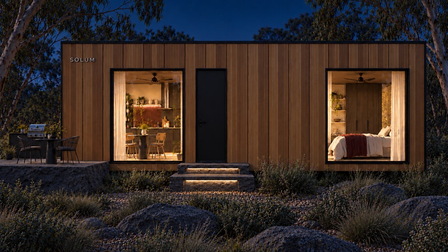
Every SOLUM is clad for the Australian climate, in fibre cement, steel or timber.
Each is chosen to sit quietly in its landscape, and finished to the same standard.
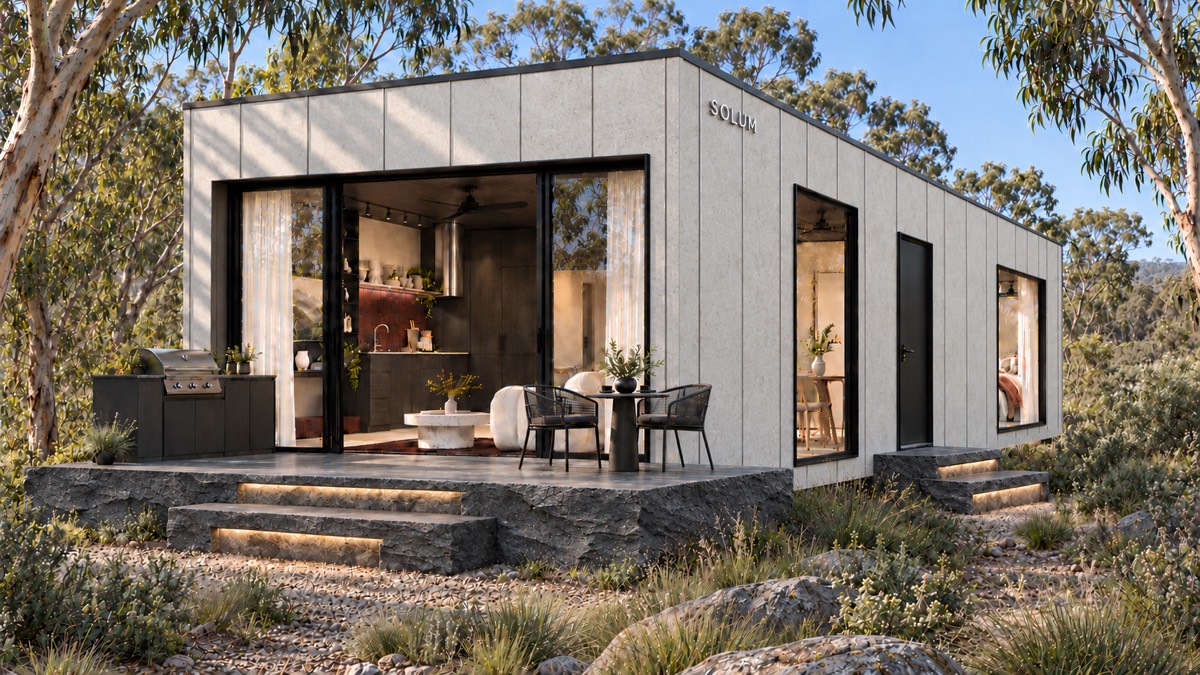
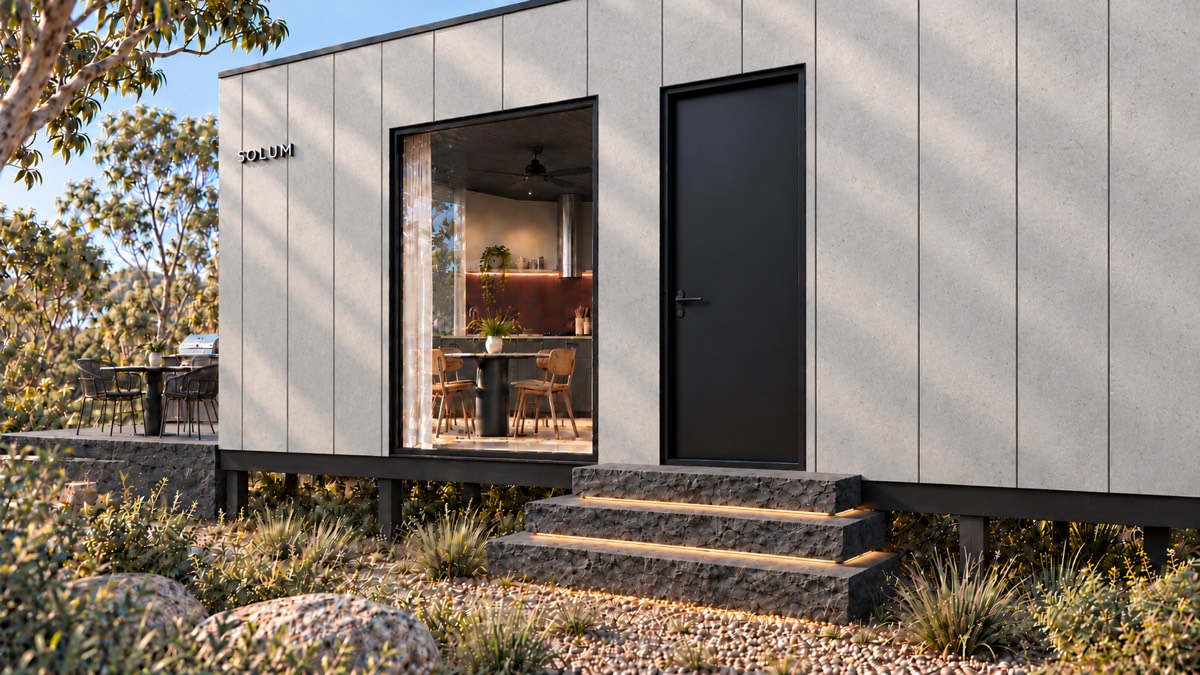
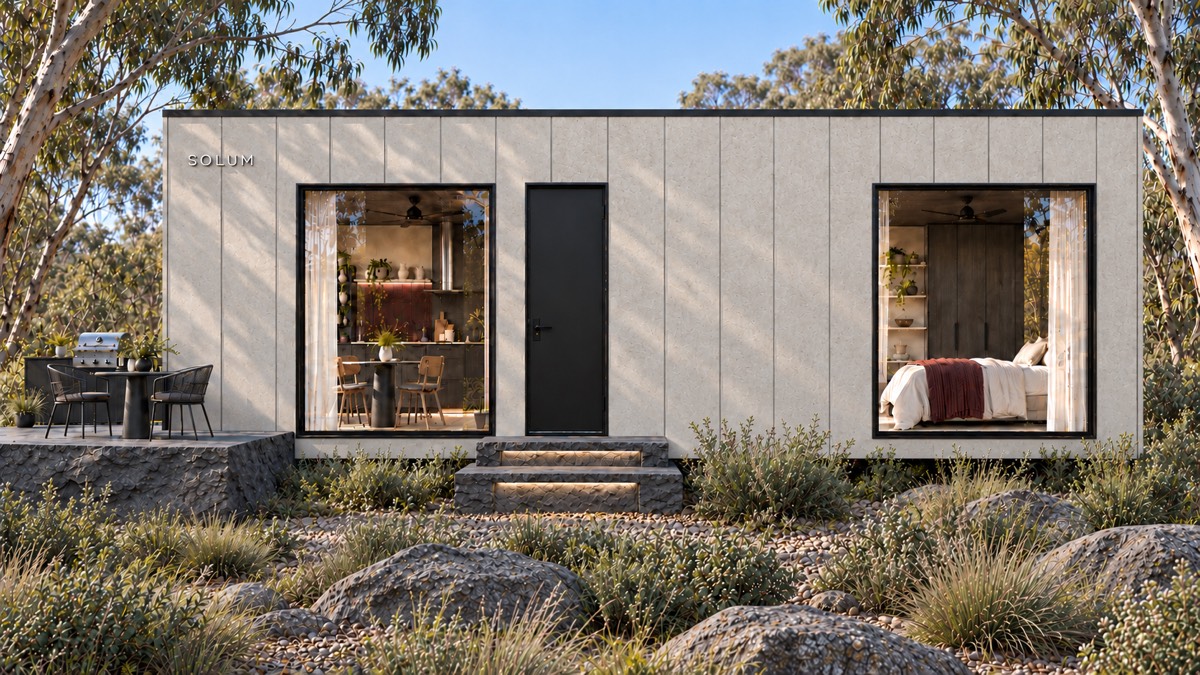
Choose your external finish:
Settled on a cladding? Select it for your SOLUM Studio.
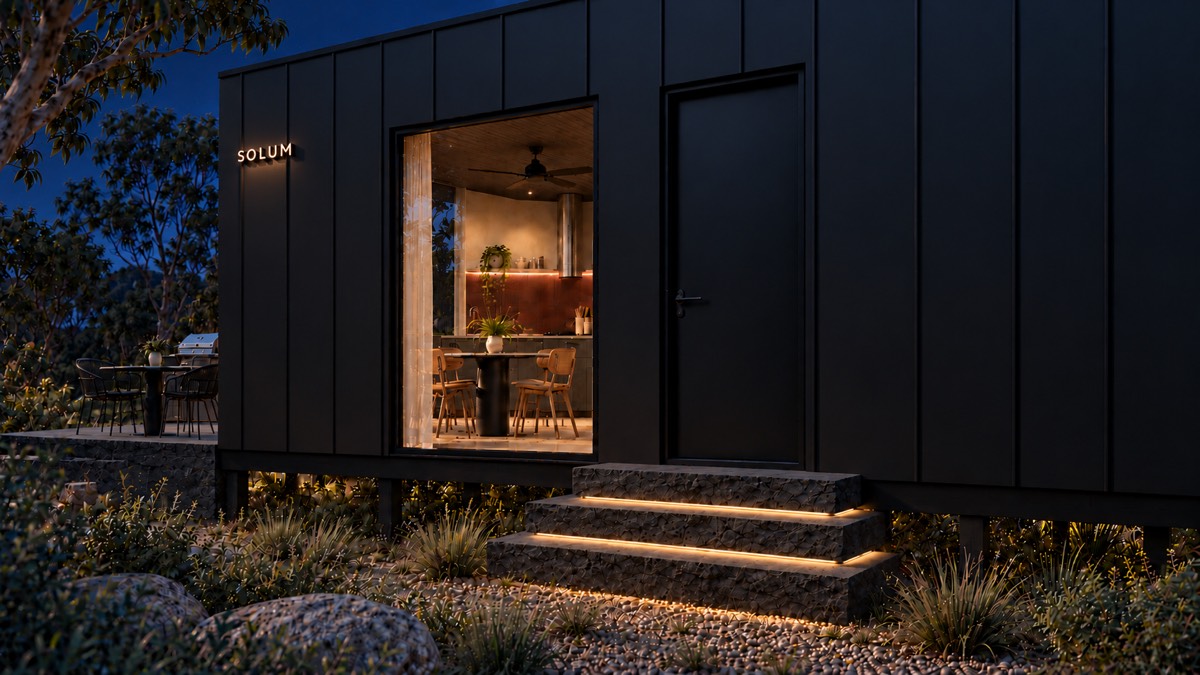
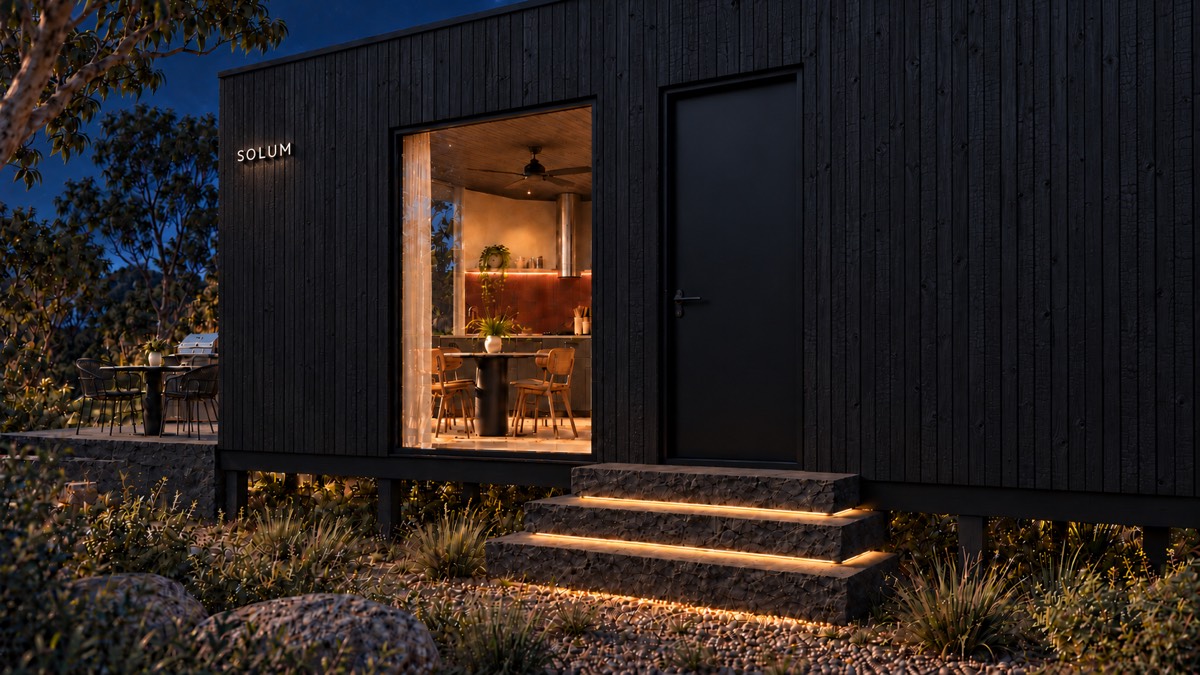
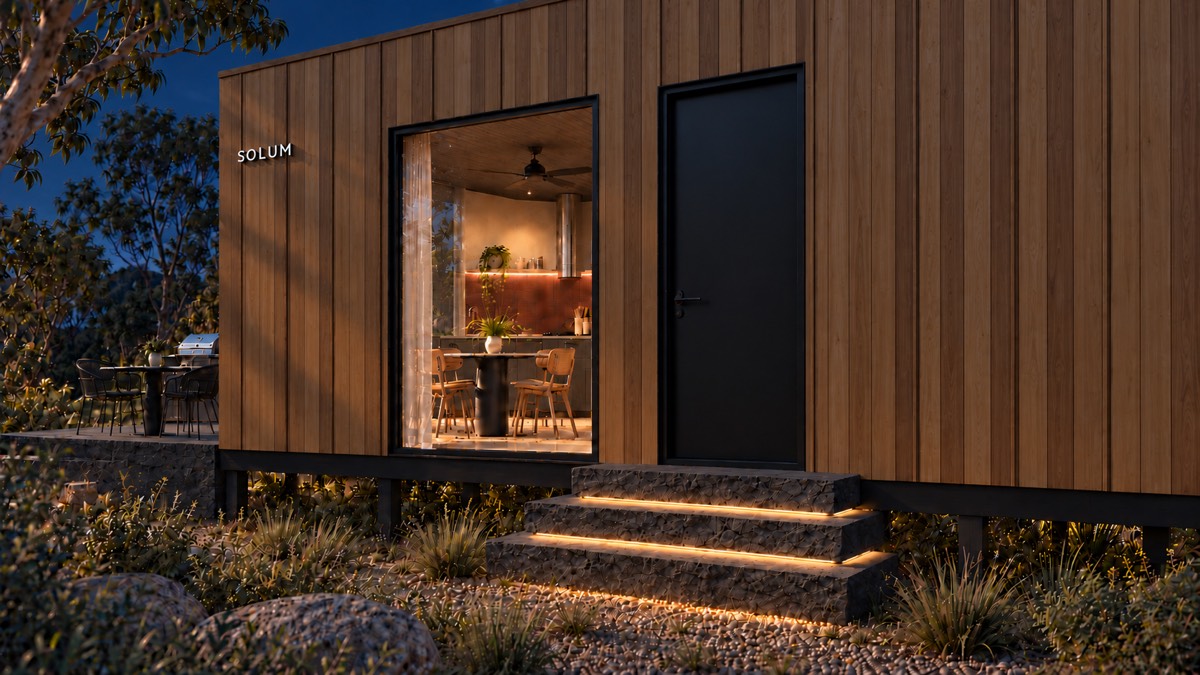
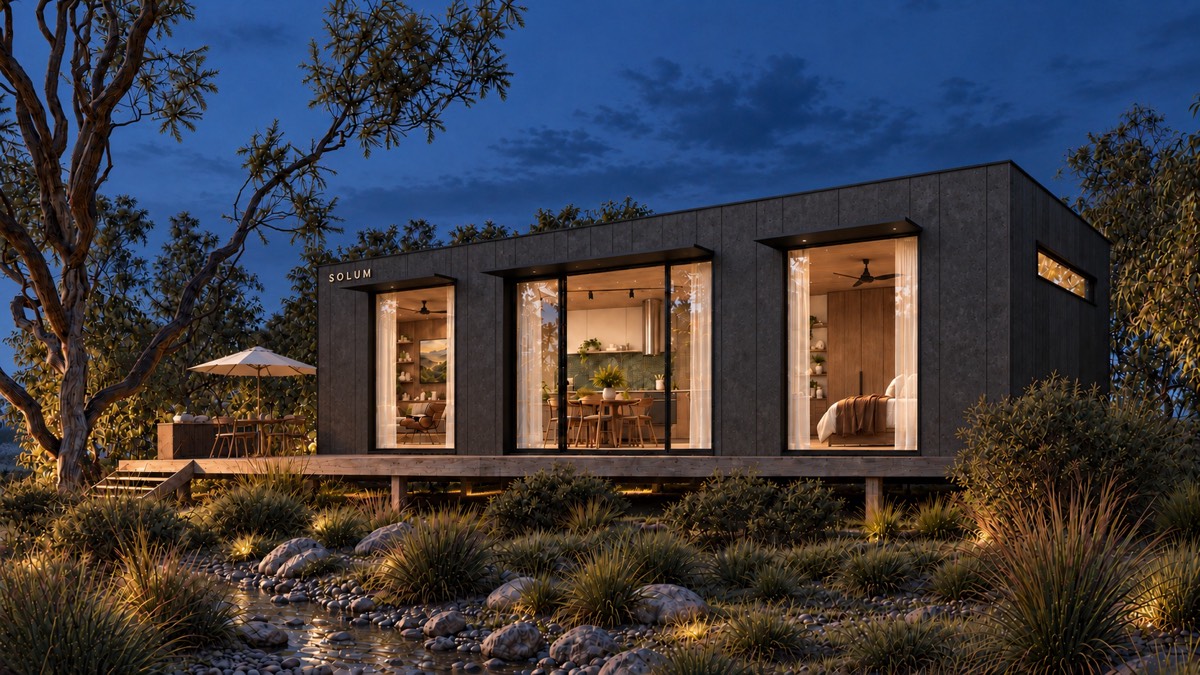
Every cladding comes with double glazing, black matt metalwork and outdoor LED feature lighting.
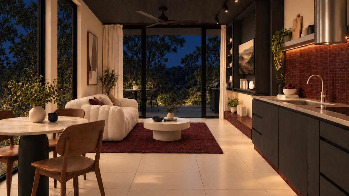
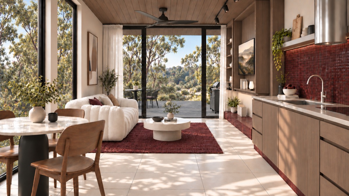
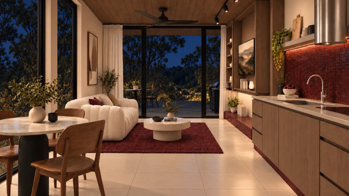
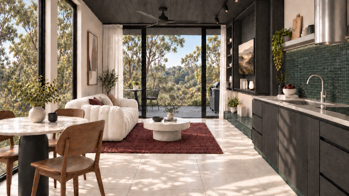
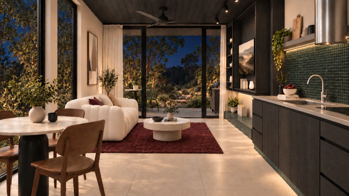
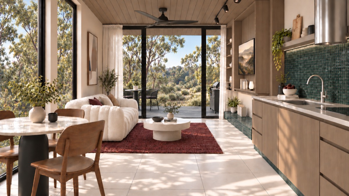
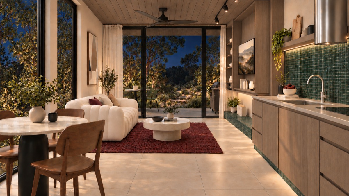
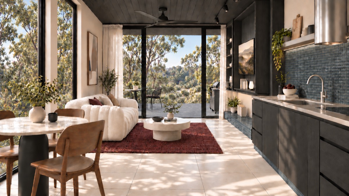
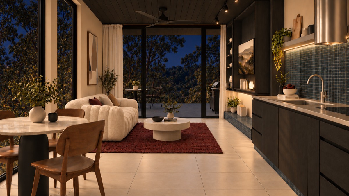
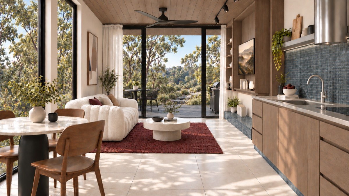
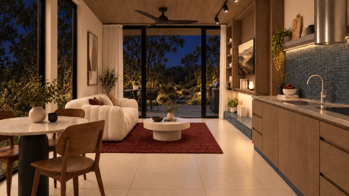
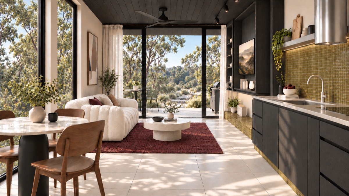
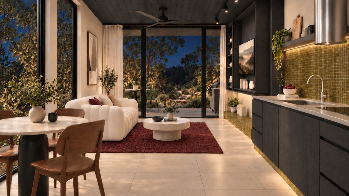
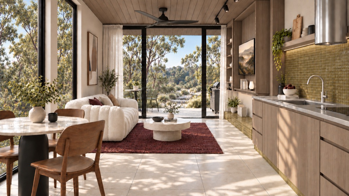
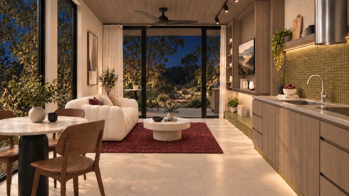
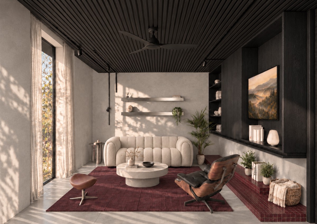
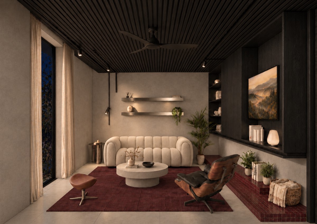
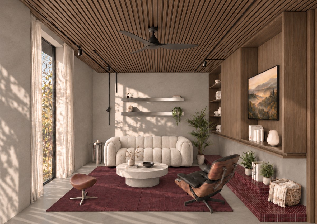
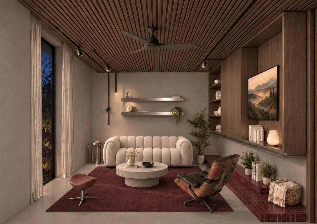
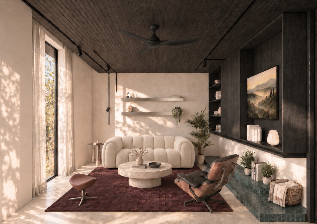
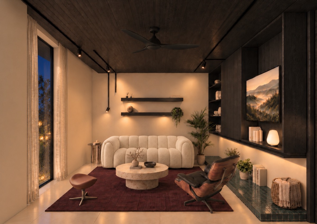
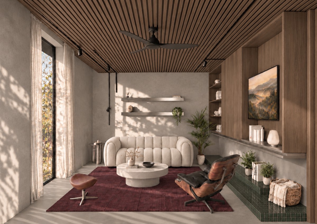
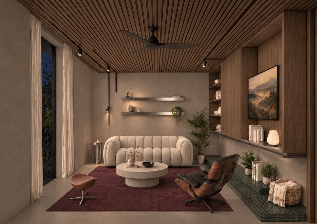
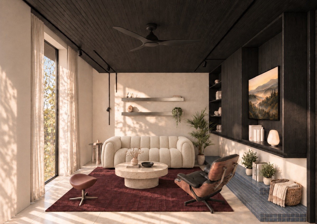
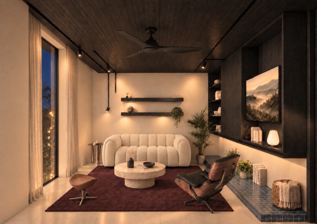
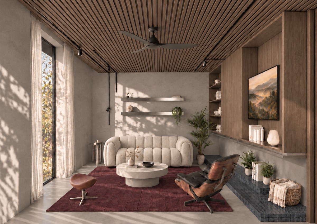
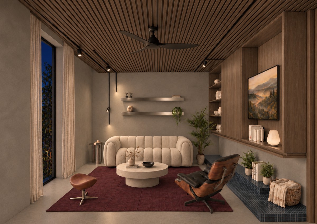
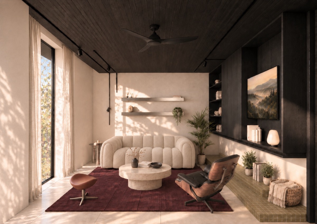
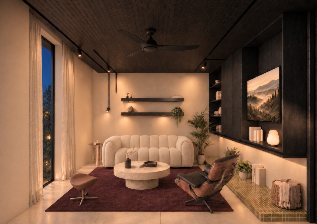
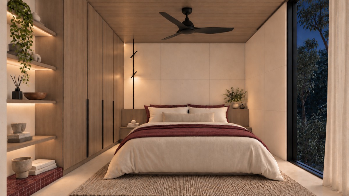
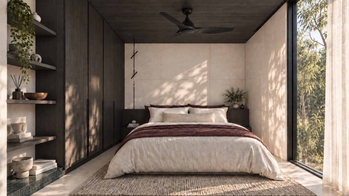
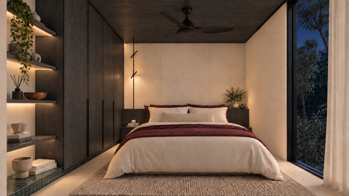
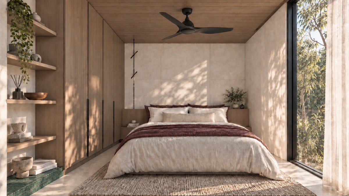
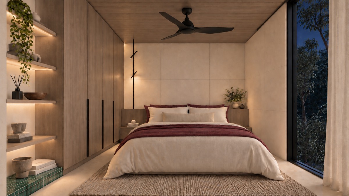
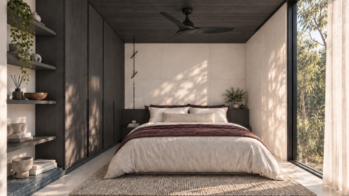
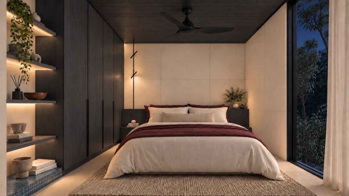
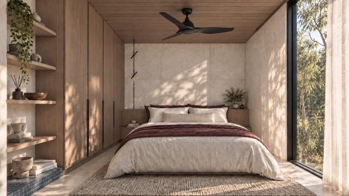
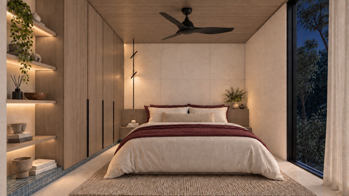
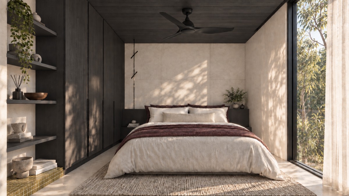
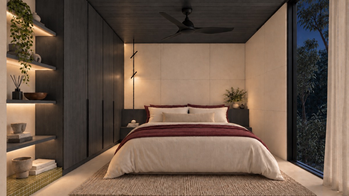
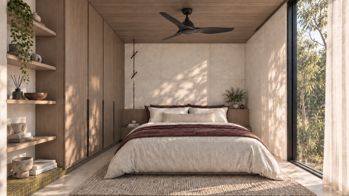
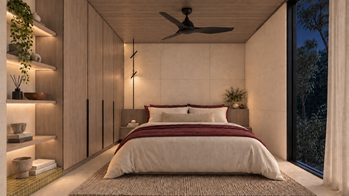
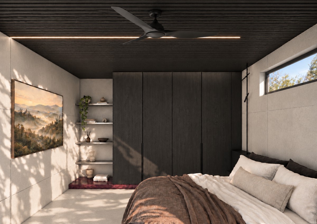
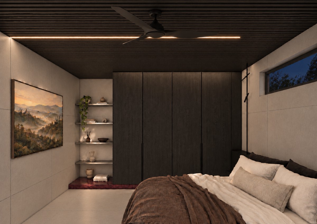
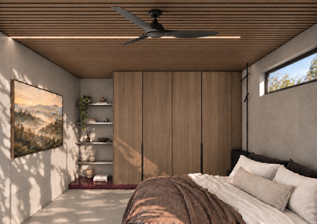
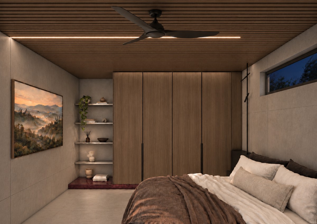
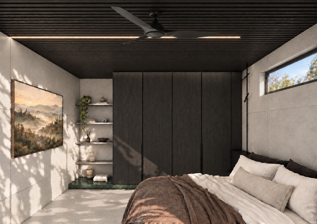
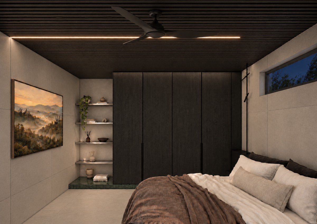
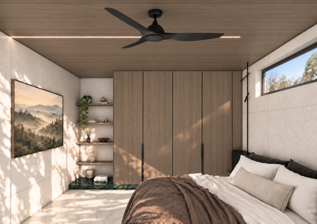
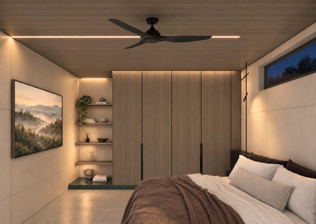
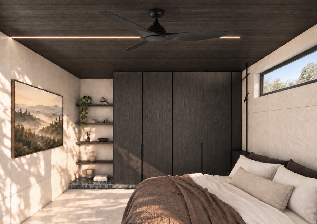
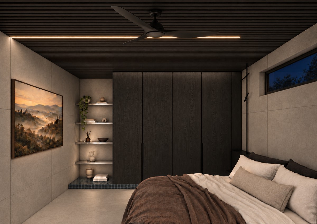
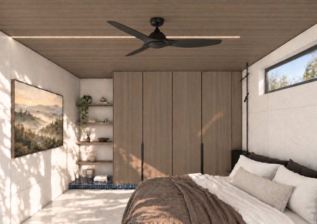
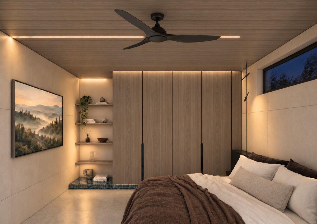
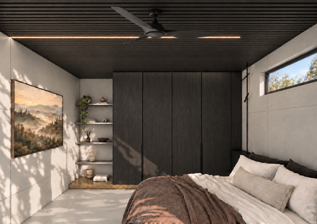
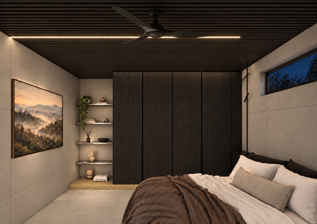
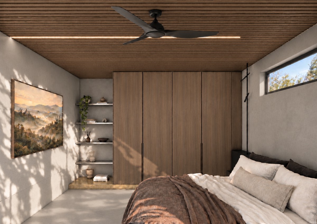
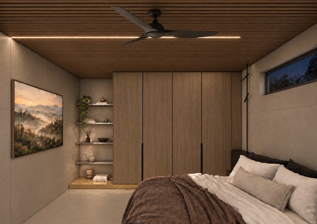
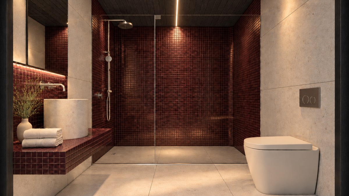
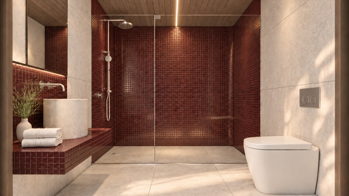
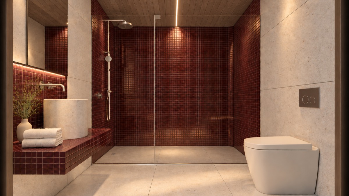
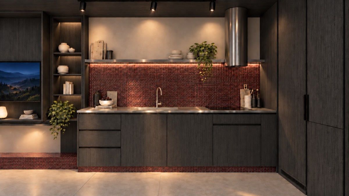
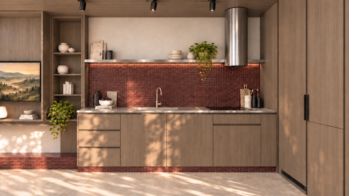
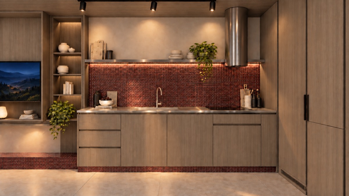
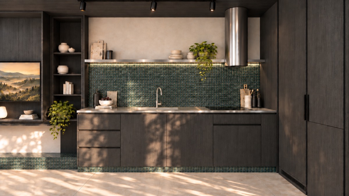
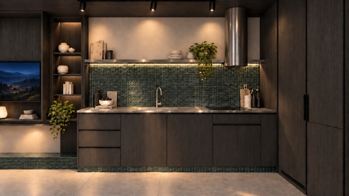
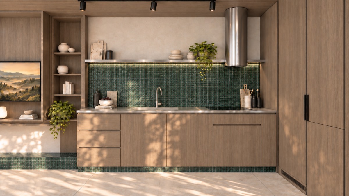
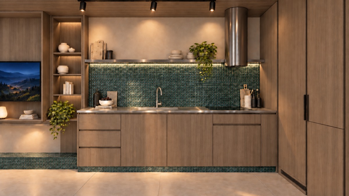
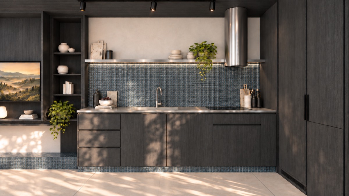
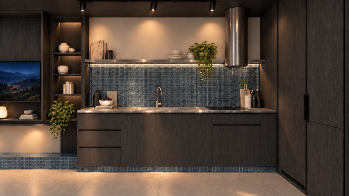
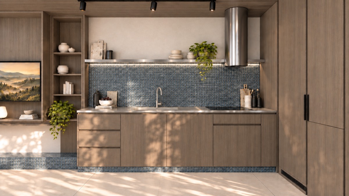
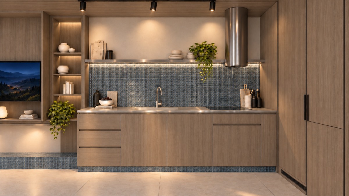
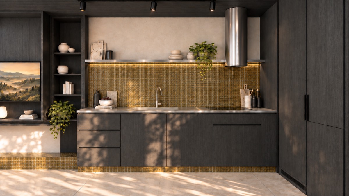
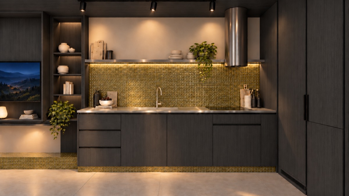
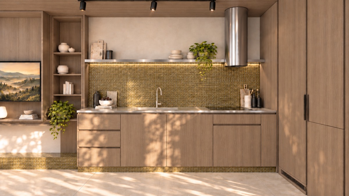
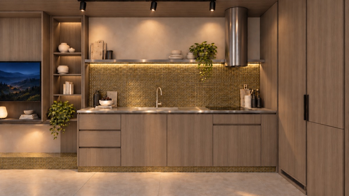
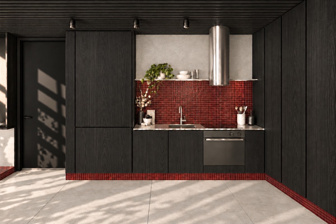
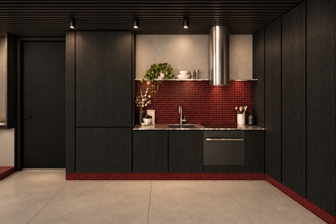
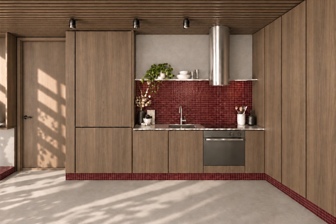
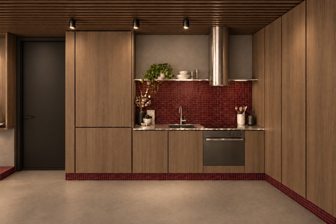
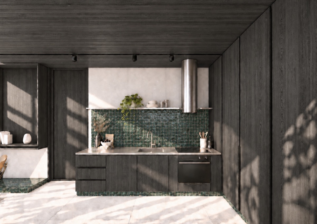
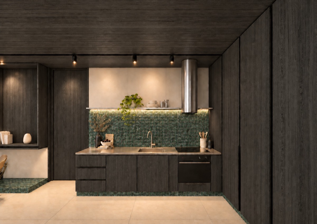
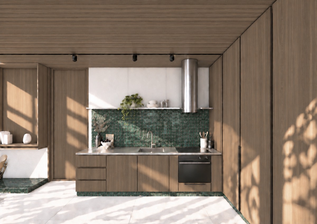
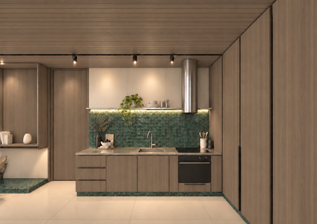
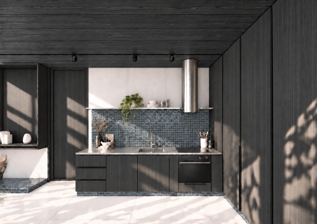
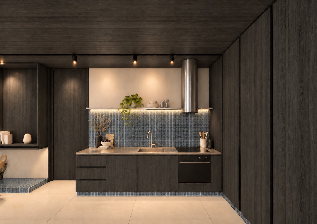
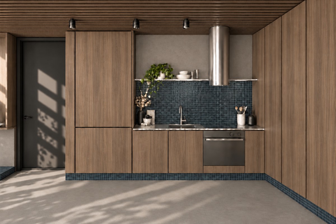
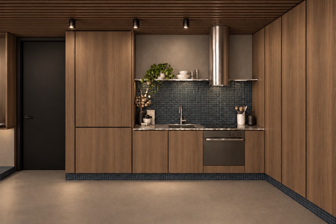
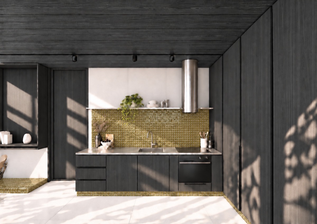
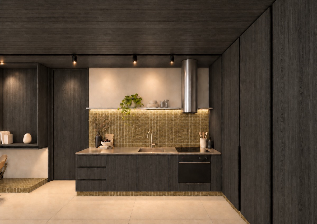
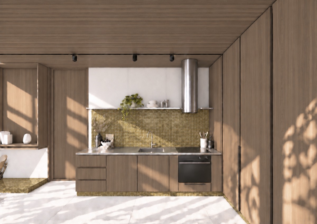
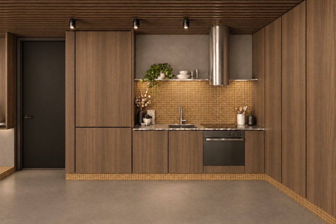
Inspired by the Australian landscape, we’ve painstakingly designed four interior palettes.
Each is engineered as a complete composition, so every finish belongs and nothing is left to chance.
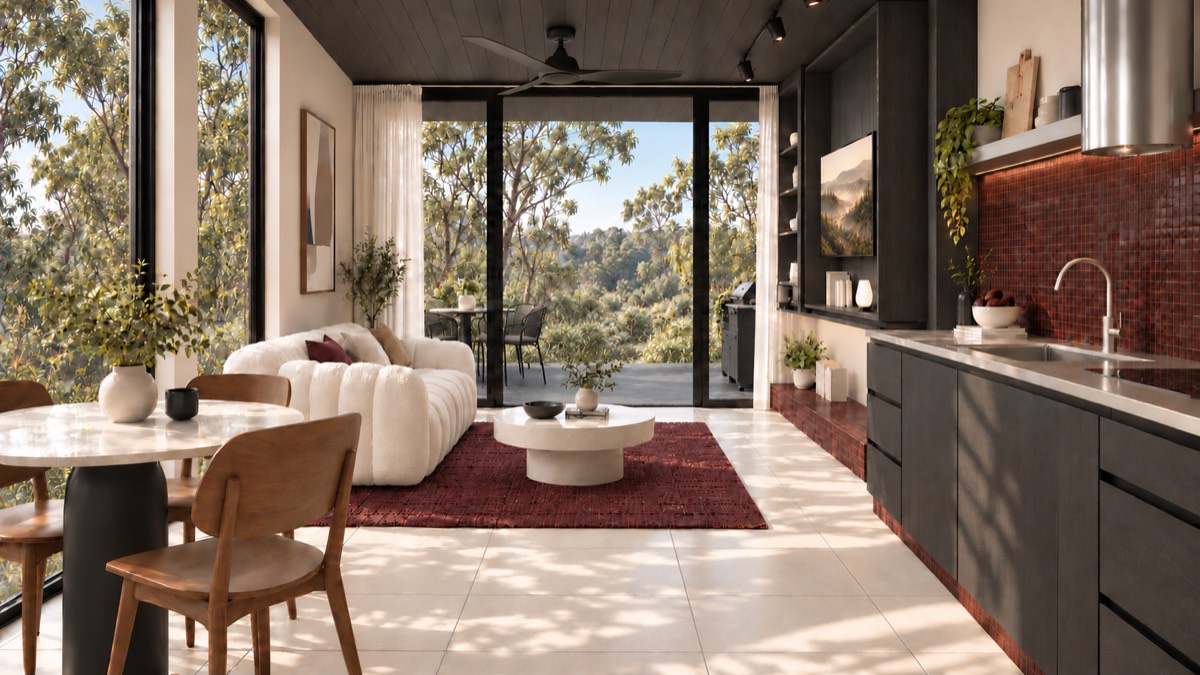
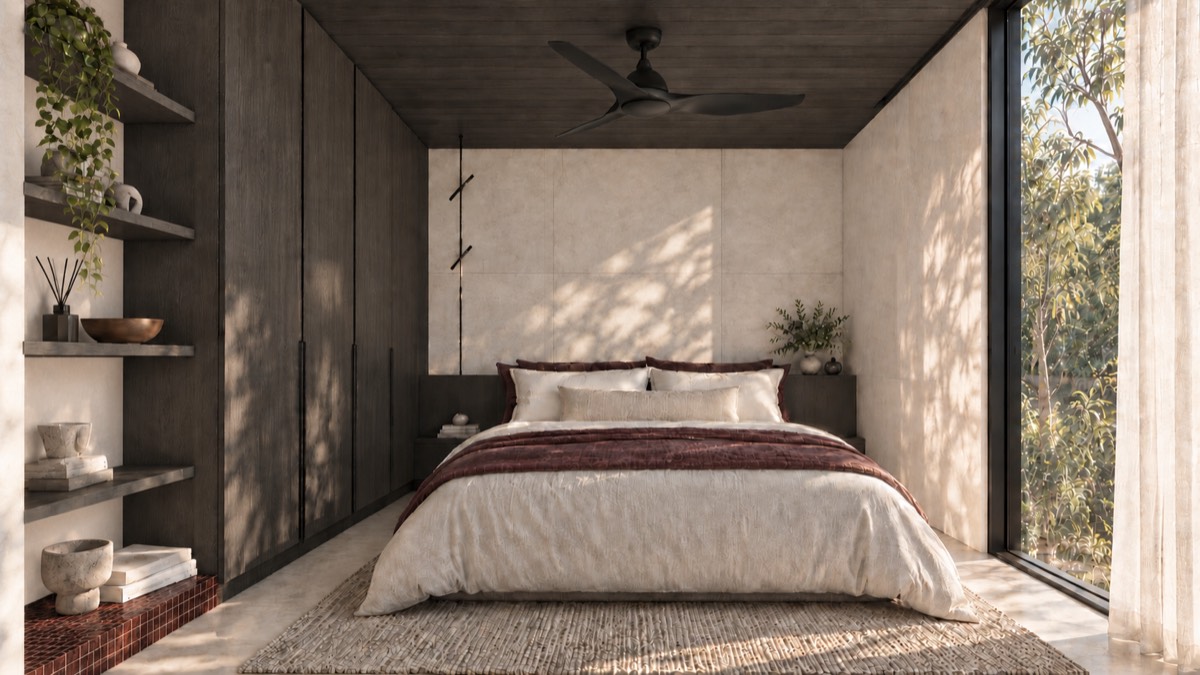
Choose your interior palette:
Settled on a palette? Select it for your SOLUM Studio.
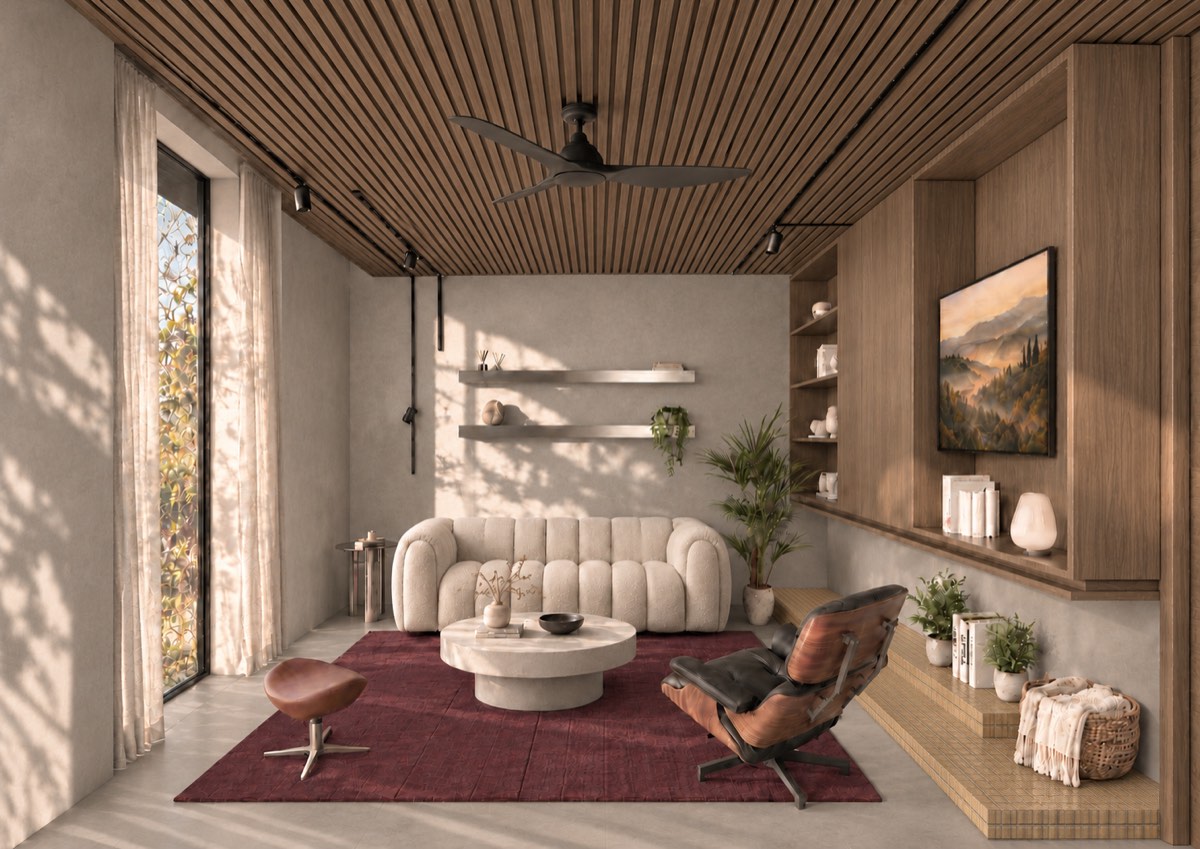
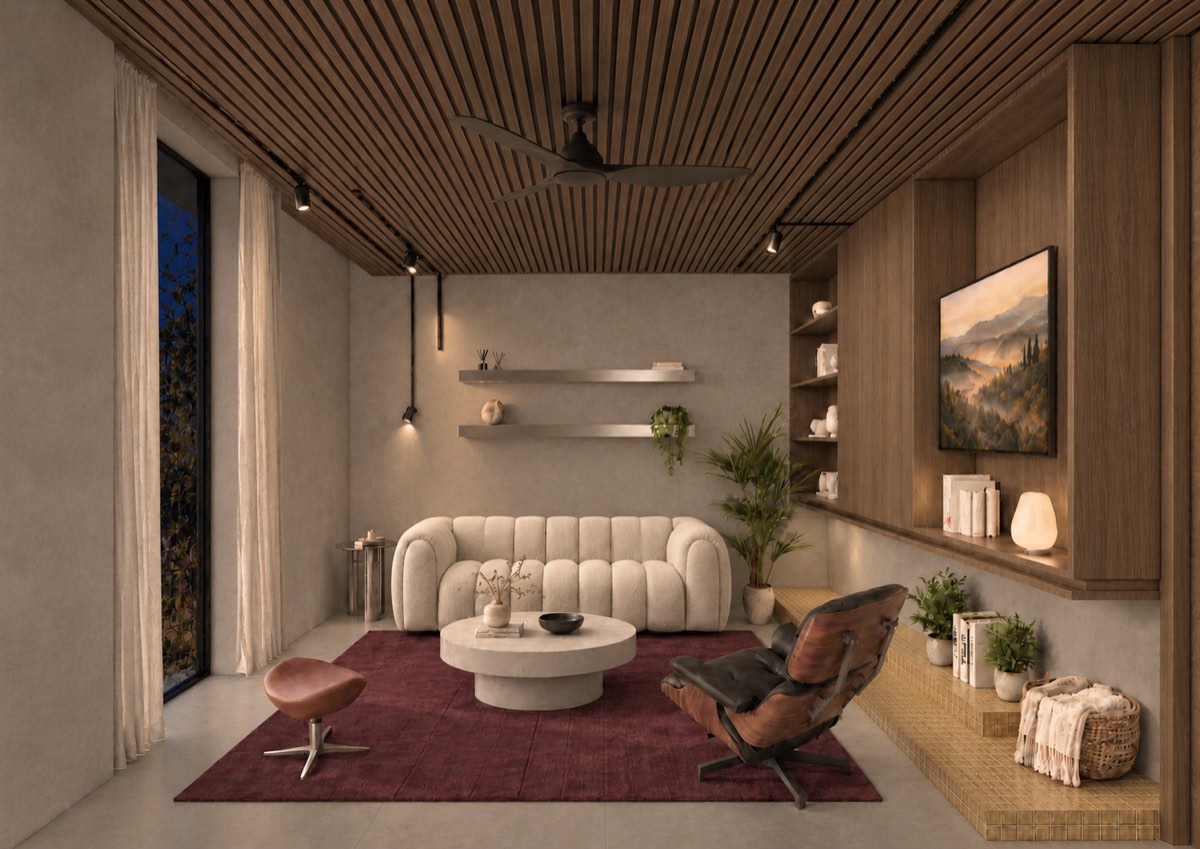
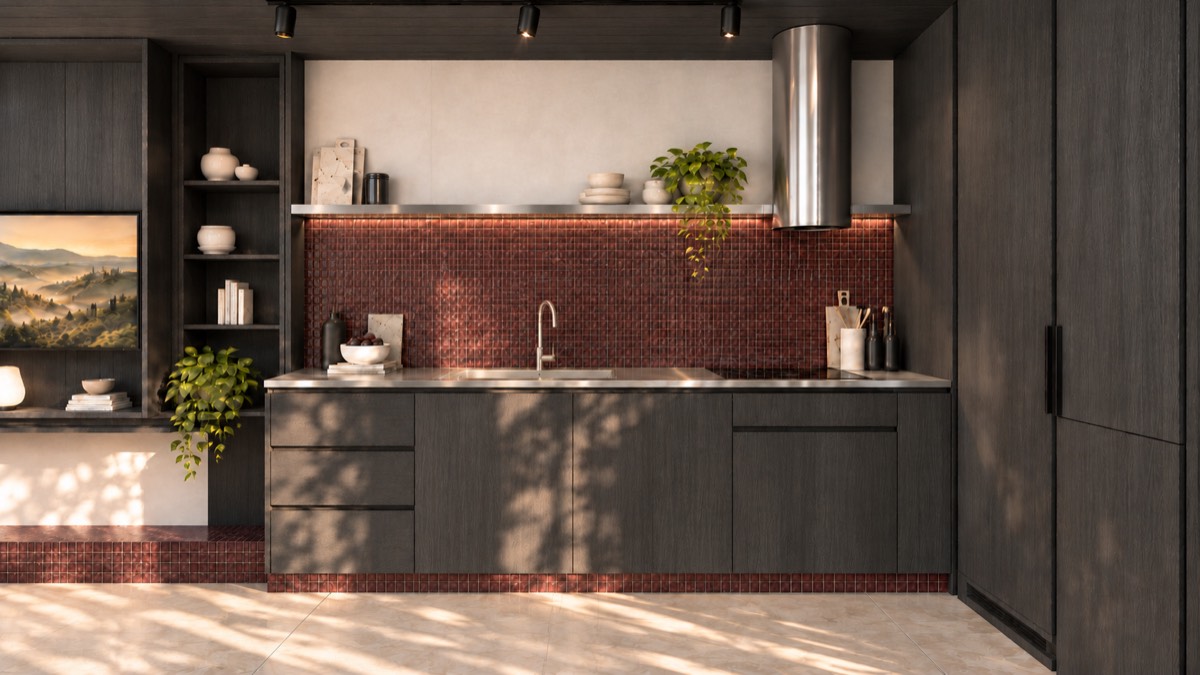
Ceiling battens to match your joinery, porcelain floors, spotlights and feature LEDs. Sofa, coffee table and rug available as options.
Hot water and heating and cooling come standard. Appliances, including a washer dryer, and a four-seat dining table are available as options.
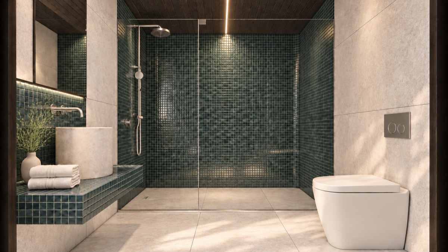
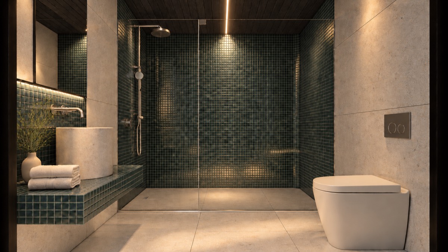
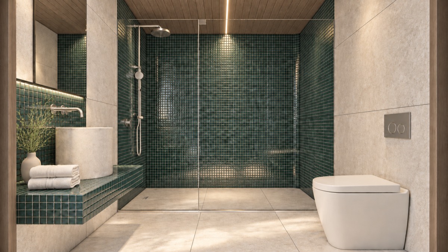
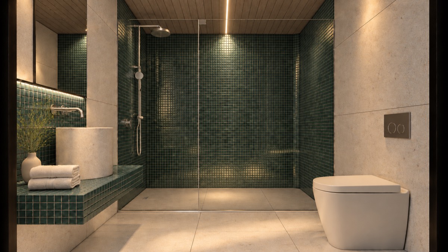
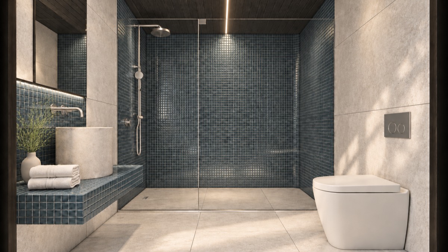
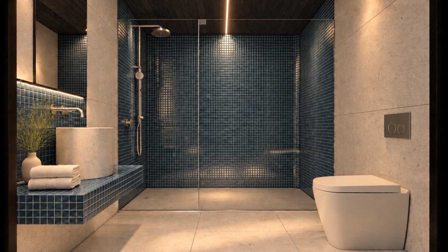
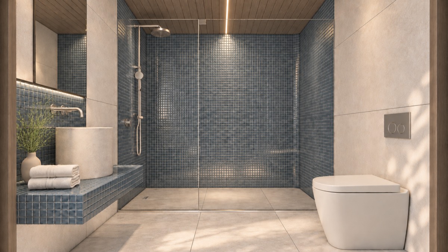
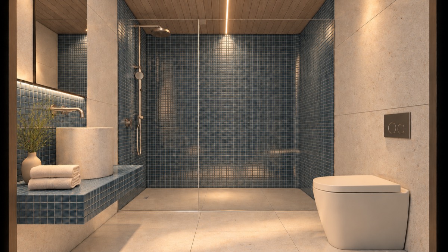
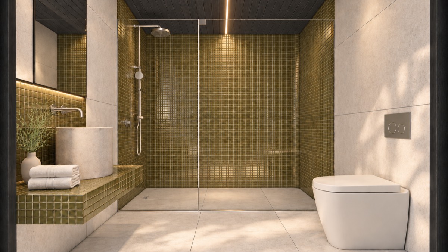
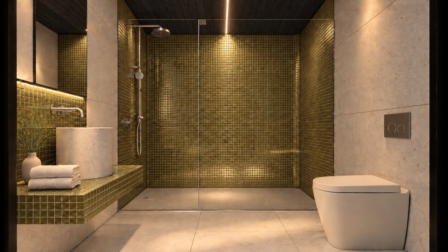
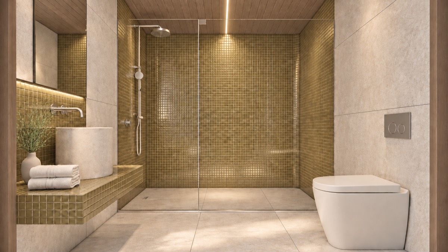
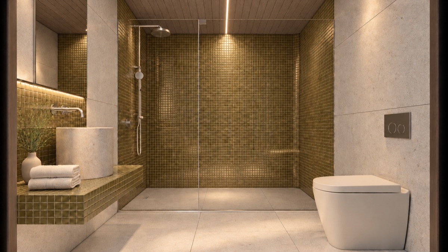
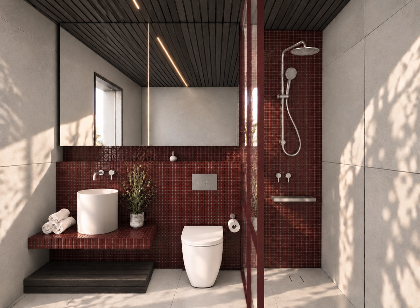
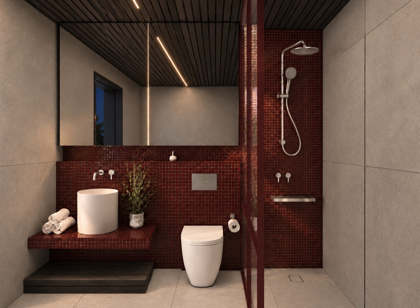
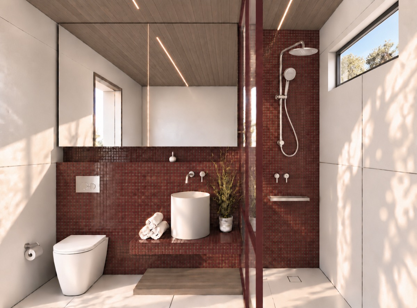
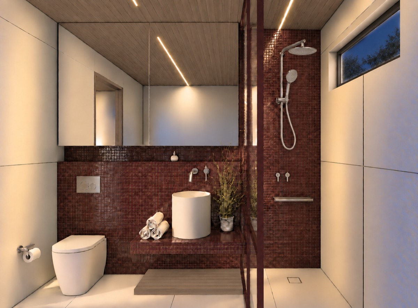
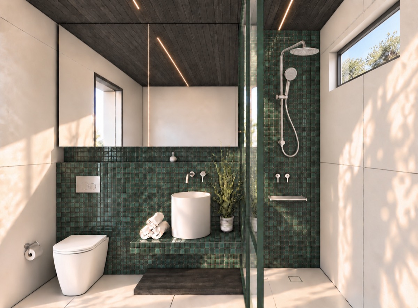
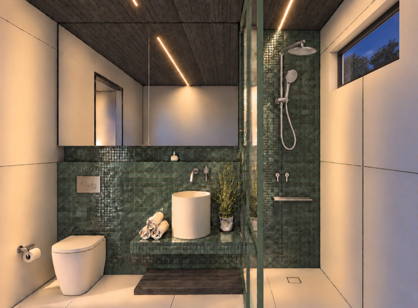
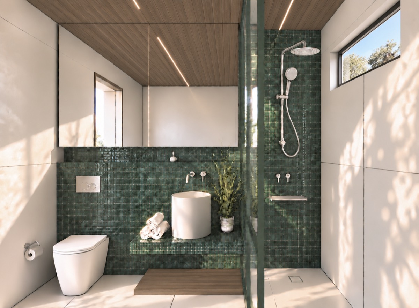
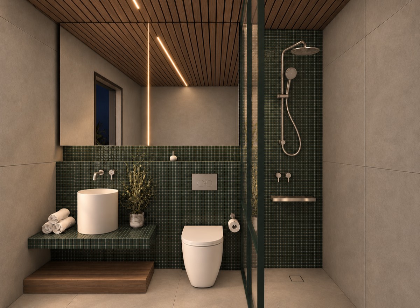
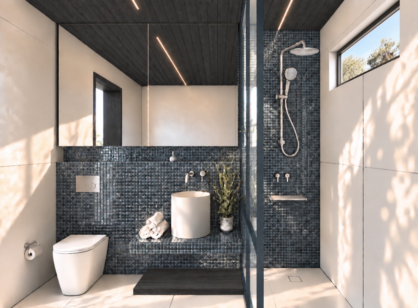
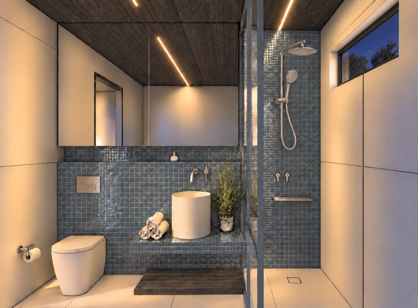
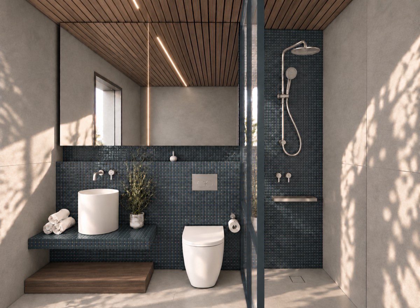
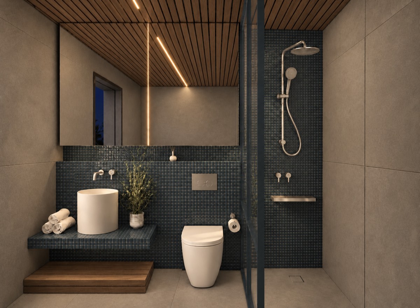
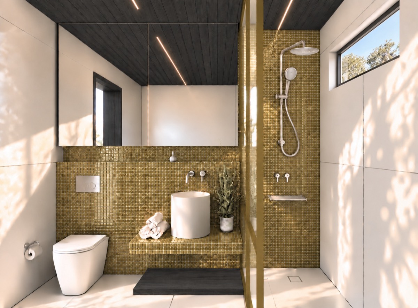
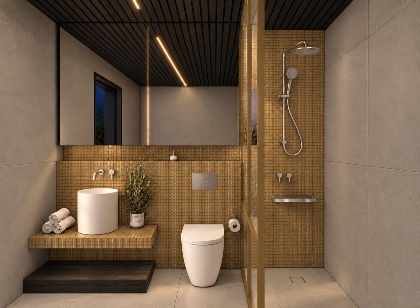
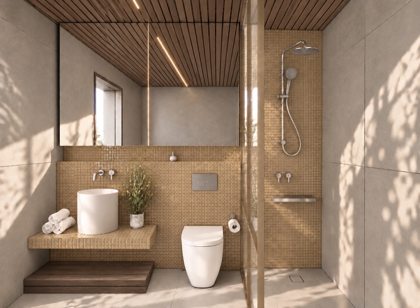
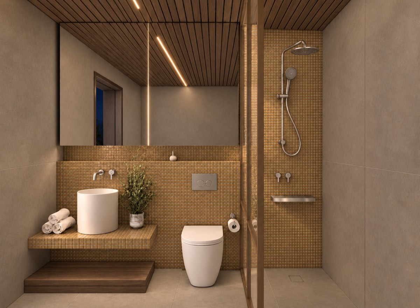
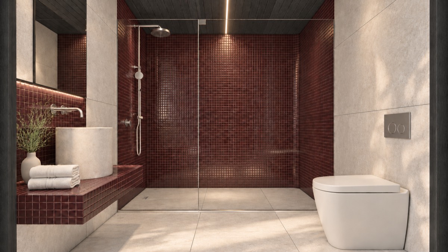
Brushed nickel tapware, porcelain tiles to floor and walls, linear LED lighting and a polished nickel flush plate.
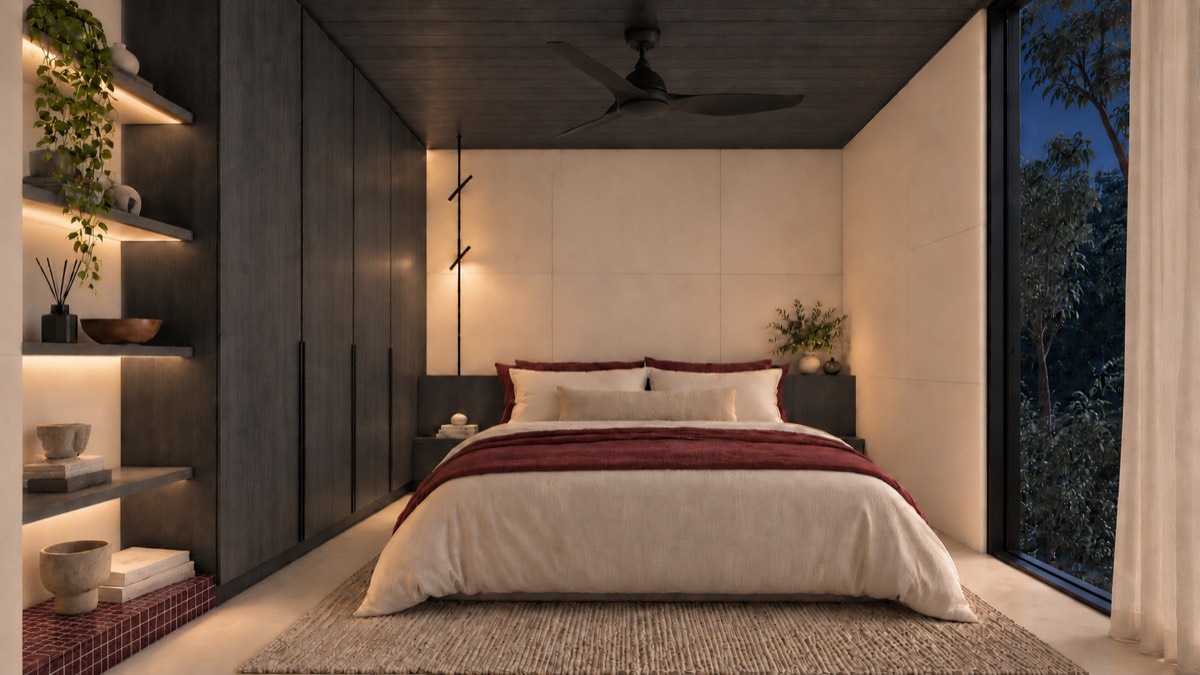
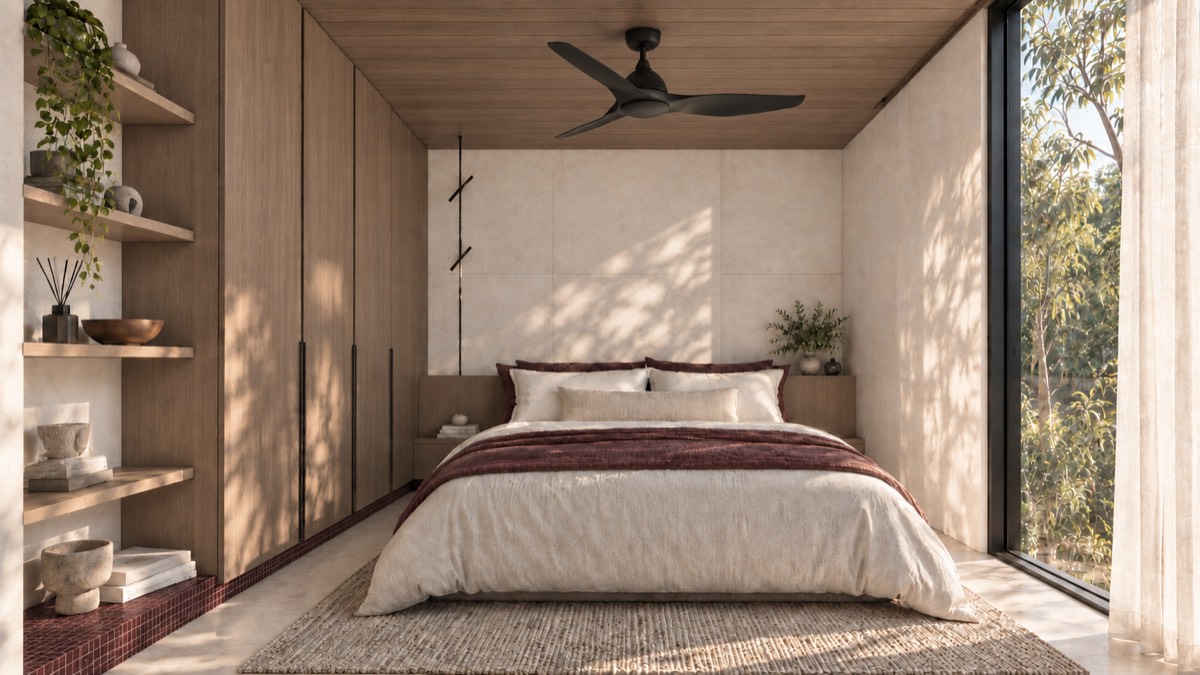
A fully fitted wardrobe in your joinery, included, with porcelain floors. A queen bed is available as an option.
Both sizes share one idea: a single bar of rooms, living at one end and sleeping at the other.
Planned to the centimetre, so every square metre is put to use.
The ground floor
One bar, one level. Living at one end, the bedroom at the other, the bathroom between them.
Settled on the SOLUM Studio? Select it.

One bar, one level. The bedroom at one end, living at the other, the bathroom between them.
Settled on the SOLUM Studio? Select it.
Floor plans and dimensions are indicative and may change as we finalise compliance with Australian standards.
The way home
Every SOLUM is built the same way. How it reaches you depends on your site, and how much you’d like us to handle.
11 stages11 stages12 stages
It starts with a conversation about your site, plans or an idea.
A short agreement that lets us assess your site and brief properly.
We check your site while you choose cladding, palette and fittings.
One itemised price, and the point where you choose how it arrives.
If you are engaging a builder, their contract sits alongside ours.
Scope, specification and price, fixed in writing before we build.
Secures your place in production and sets manufacture underway.
Your production and shipping dates, booked for you to plan around.
Built complete in our factory to the HAAVN BLACK standard.
The finished house ships to port for you or your builder to collect.
Completes the supply, and the finished house is yours to collect.
If you are engaging a builder, their contract sits alongside ours.
Scope, specification and price, fixed in writing before we build.
Secures your place in production and sets manufacture underway.
Your production and shipping dates, booked for you to plan around.
Built complete in our factory to the HAAVN BLACK standard.
Shipped and brought to your site, tracked and coordinated throughout.
Completes the order, with your house standing on your own site.
An installed house needs a builder, and their contract comes first.
Scope, specification and price, fixed in writing before we build.
Secures your place in production and sets manufacture underway.
Your production and shipping dates, booked for you to plan around.
Built complete in our factory to the HAAVN BLACK standard.
Shipped and brought to your site, tracked and coordinated throughout.
Craned, set and connected by our team. Complete, ready to live in.
Completes the order, with the house standing finished. Welcome home.
Know how you want it to arrive? Select it for your SOLUM Studio.
An indicative process. Stages may vary from project to project.
My SOLUM
Your SOLUM Studio, as you’ve made it.
Look over every choice, change anything with a touch, and enquire when it’s right.
Outside
Inside
Register interest
Leave your details and you will be invited to pre-order SOLUM ahead of its general release. Registering is free and doesn’t commit you to anything.
You are on the register. We will be in touch before pre-orders open.
Register your interest to be first in line when HAAVN BLACK pre-orders open. Registering is free and doesn’t commit you to anything. Floor plans and specifications shown are indicative and may change as we finalise compliance with Australian standards. When pre-orders open, you’ll be able to secure your home with a deposit, and before you sign or make final payment, we’ll provide the final compliant floor plan for your approval.
We’ll use these details to keep you informed about SOLUM. See our Privacy Policy.
01 / 08
Every site is different, and as part of our process we help you work out which permits yours will need. SOLUM Plus and SOLUM Studio are designed to comply with the secondary dwelling provisions, so in most residential zones they will not need a planning permit.
Some sites will still need one. It is best to confirm your situation with your local council or a town planner.
02 / 08
SOLUM Plus and SOLUM Studio are designed to exceed the National Construction Code minimum of 7 stars in all available regions. Both are designed to the NCC’s Liveable Housing Design requirements, with step-free entry, wider doorways and a bathroom designed for grab rails to be added later.
The final rating for your home will depend on your climate zone and how it sits on your site. Compliance is tracked through manufacture in our facility, so final sign-off is simple and efficient.
03 / 08
From the first conversation to the keys, in eleven or twelve stages depending on how your home reaches you. The way home sets out every one.
04 / 08
Building in a factory lets us achieve some of the most sustainable build outcomes in Australia. On average we reduce building waste by 78%, and a typical HAAVN build has a 45% reduction in embodied carbon and a 35% reduction in operational energy.
05 / 08
Every HAAVN home comes with a manufacturer’s warranty, and there are checkpoints throughout to make sure yours arrives and is installed in good condition.
If a defect does arise, it is managed under the same warranty obligations and statutory standards that apply to any locally built home. It is no different because the home was manufactured offshore.
06 / 08
About 8 weeks from confirming your order for your home to arrive in Australia, ready for delivery. Allow around 3 weeks more for delivery and installation, depending on your location and local contractors.
07 / 08
SOLUM Studio weighs approximately 17 tonnes, and SOLUM Plus approximately 25 tonnes.
Both figures are approximate. The final weight will vary with your fit-out and the furniture and appliances you choose, and we plan your delivery and craning around it.
08 / 08
Yes. We offer an end-to-end service for every home we make. If you would rather, you can choose supply only, or supply and delivery, instead.